
Materials Testing Instruments


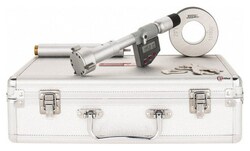
MSC SPI Electronic 3 Point Internal Micrometer, IP65, 2.000-2.500 in Range
The SPI Electronic 3 Point Internal Micrometer is designed for accurate measurement of internal diameters. It features self-centering 3 contact points, Inch/Metric conversion, and can measure close to the bottom of a blind bore or in a deep bore using an extension rod. This model has an IP65 rating and a measuring range of 2.000 to 2.500 inches.
- Self-centering 3 contact points for accurate internal diameter measurement.
- Measures close to the bottom of blind bores and in deep bores with an extension rod.
- Inch/metric conversion for versatile measurements.
- Resolution of 0.00005 in/0.001 mm.
- IP65 rated for protection against dust and water.
- Includes a calibrated setting ring and extension rod.
- Furnished in a fitted case for protection and storage.
- Comes with a short form certificate of calibration.
- Features SPC/USB data output.

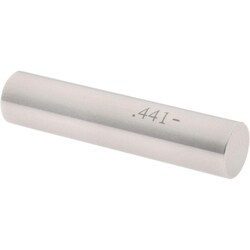
MSC Industrial Supply Co. Plug & Pin Gage, Class ZZ Minus, 0.4410 in Diameter, Steel
This Class ZZ Minus Plug & Pin Gage features a 0.4410 inch diameter and is constructed from durable steel. It is designed for precise measurement applications, offering a tight tolerance of 0.000200 "
- In stock
- Delivered as soon as next business day
- Hassle free guarantee: we will exchange or refund any product that does not meet your expectations
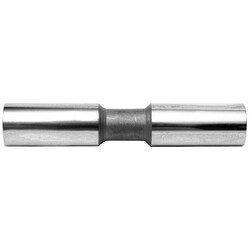
MSC Deltronic Pin Gage, Class X Plus, 0.5860 in, 3 in, Tool Steel
This Class X Plus Pin Gage is designed for precise production inspection requirements. Made from durable tool steel, it features a 0.5860 inch diameter and a 3 inch length, ensuring high accuracy for critical measurements.
- Certificate of accuracy with NIST traceability included.
- Made from robust tool steel for durability.
- 0.5860 inch diameter for precise measurements.
- 3 inch length for versatile applications.
- Features a 4 micro finish for enhanced performance.
- Suitable for production inspection requirements.
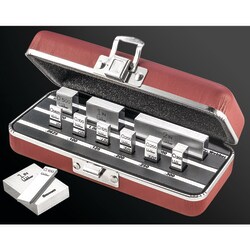
MSC Starrett Rectangular Gage Block, Steel, .124 Inch, Grade A1
This rectangular gage block is designed for precise measurement and calibration tasks. Made from high-grade steel, it offers excellent durability and stability for accurate readings in various industrial and scientific applications.
- High-grade steel construction
- Provides A1 accuracy grade for inspection
- Rectangular shape for versatile use
- Precision machined to 0.124 inch size
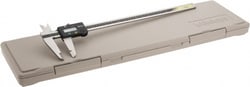
MSC Mitutoyo ABSOLUTE Digimatic Caliper, 600 mm, Data Output, 1 ea
This Mitutoyo ABSOLUTE Digimatic Caliper is designed for precise measurement applications, offering reliable readings for inside, outside, and step dimensions.
- Measures up to 24 in / 600 mm
- High resolution of 0.01 mm / 0.0005 in
- Accuracy of ±0.05 mm / ±0.0020 in
- Features data output capabilities
- Constructed from durable hardened stainless steel
- Capable of inside, outside, and step measurements
- Includes battery and protective case

MSC Vermont Gage Plug & Pin Gage, Class ZZ Minus, 0.7460 in Dia, 2 in OAL
This plug and pin gage is a Class ZZ Minus type, designed for precise measurements in various applications. It features a 0.7460 in diameter and a 2 in overall length, constructed from durable steel.
- Diameter of measurement: 0.7460 in
- Overall length: 2 in
- Tolerance: 0.000200 in
- Material: Steel
- Application: Set micrometers, for NoGo inspection, verniers and other measuring devices
- Includes: Certificate of accuracy with NIST traceability
- Coating/finish: 10 Micro
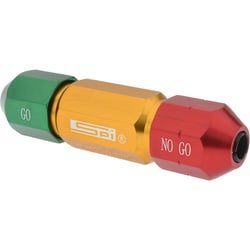
MSC SPI Plug & Pin Gage, Class ZZ Minus, 0.5190 inch Diameter, Steel
This plug and pin gage is designed for precise measurement and inspection tasks. Made from durable steel, it features a Class ZZ Minus tolerance, ensuring high accuracy for various applications. It is an essential tool for quality control and precision engineering.
- Diameter of 0.5190 inch
- Tolerance of 0.000200 inch
- Constructed from steel
- Features Class ZZ Minus for high precision
- Backed by a hassle-free guarantee
MSC SPI Plug & Pin Gage, Class ZZ Minus, 0.6130 in Diameter, Steel
This Class ZZ Minus Plug & Pin Gage is designed for precise measurement applications. Made from durable steel, it features a 0.6130 inch diameter with a tight tolerance of 0.0002 inches, ensuring accuracy and reliability for quality control and inspection tasks.
- Precise measurement for quality control
- Durable steel construction
- 0.6130 inch diameter for specific applications
- Tight tolerance of 0.0002 inches ensures accuracy
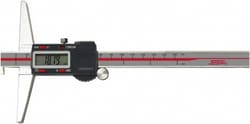
MSC SPI Electronic Depth Gage, 0 to 8 in, 0.0015 in Accuracy
This electronic depth gage provides precise measurements for various applications. It offers a measurement range of 0 to 8 in with an accuracy of 0.0015 in and a resolution of 0.0005 in. Constructed from stainless steel, it features a 4 in base length for stable readings.
- Accuracy of 0.0015 in
- Resolution of 0.0005 in
- 4 in base length for stable measurements
- Durable stainless steel construction
- SPC/USB data output capability
- CR2032 battery included
- Includes hook attachment
- IP54 water resistance rating
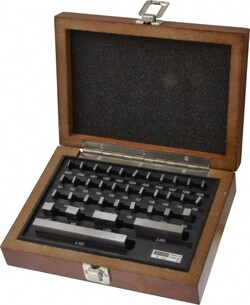
MSC Value Collection Gage Block Set, Steel, AS-1, 36 Pc, 0.05-4 in
This Value Collection gage block set is designed for precision measurement applications. It features 36 steel blocks with an AS-1 accuracy grade, offering a size range from 0.05 to 4 inches, and conforms to ASME B89.1.9-2002 standards.
- Made from durable steel
- AS-1 accuracy grade for precision
- Includes 36 pieces
- Size range of 0.05 to 4 inches
- Each block individually serialized
- Supplied with a fitted case for protection
- Conforms to ASME B89.1.9-2002 standards
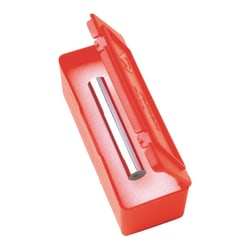
MSC Vermont Gage Pin Gage, 0.1915 in Diameter, Class X Go, 2 in Long
This is a precision pin gage, specifically a Class X Go gage, designed for accurate measurement of internal diameters. It features a precise 0.1915 inch diameter and a 2 inch length, making it suitable for quality control and inspection tasks.
- Measures 0.1915 inch diameter
- Features Class X tolerance
- Functions as a go type gage
- Has a 2 inch length